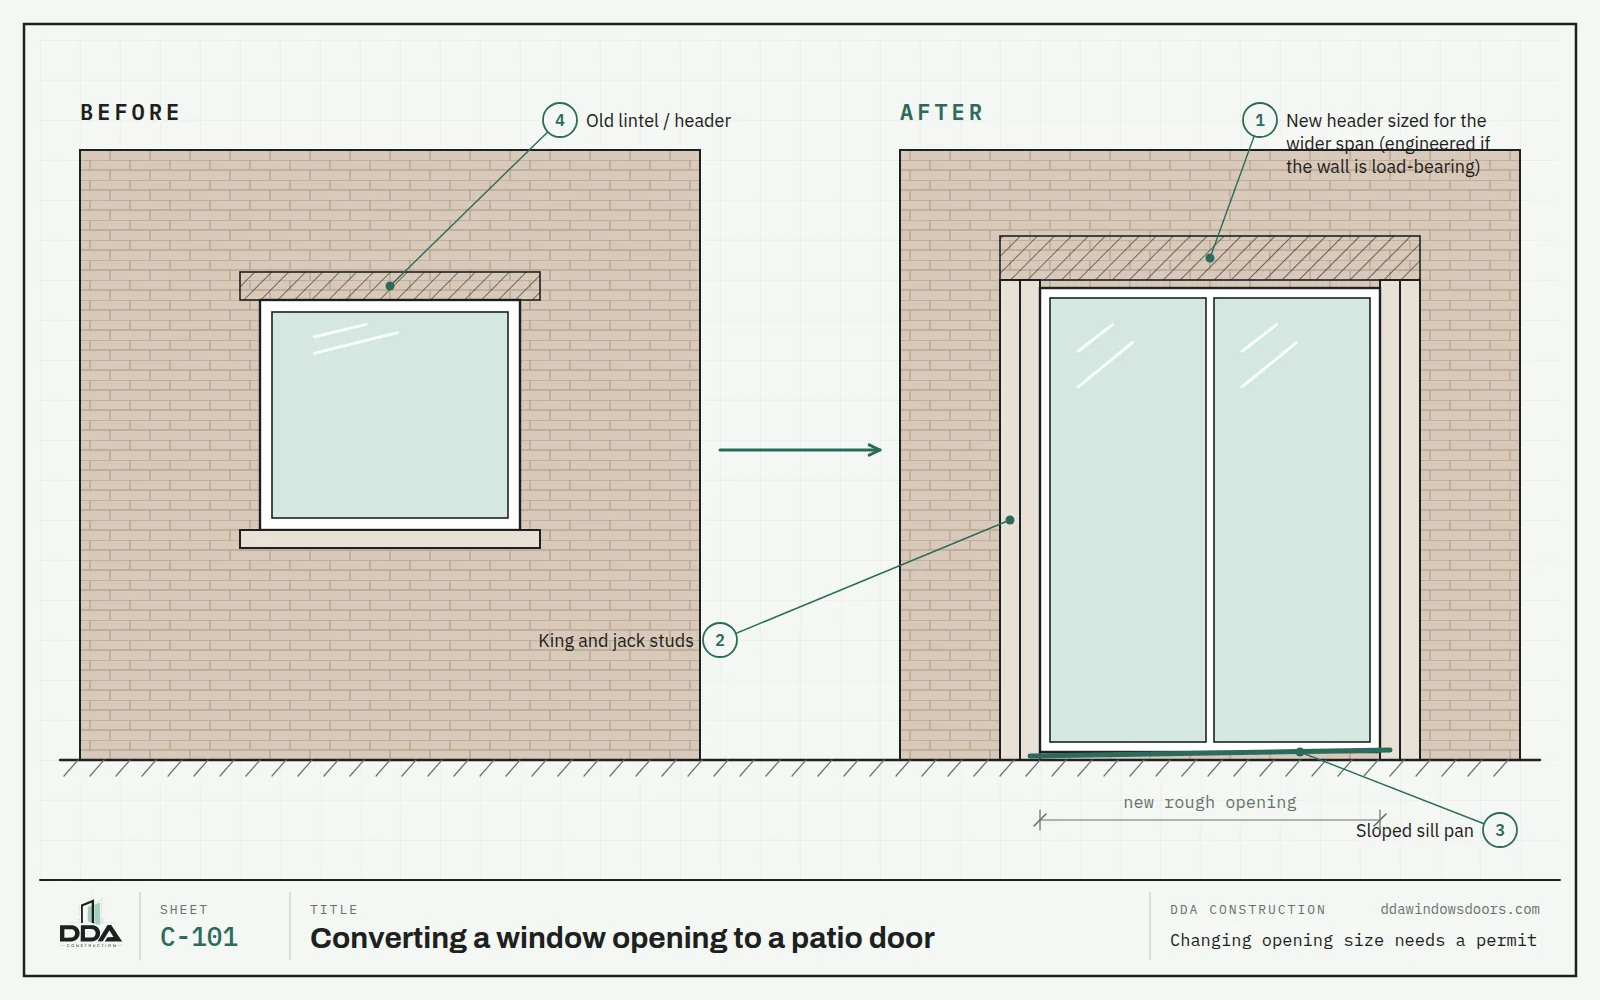
Converting a window into a patio door means cutting the wall down to the floor, often widening the opening, installing a new header sized for the span, framing new king and jack studs, setting a sloped sill pan and flashing, installing the door, and finishing the exterior and interior. Because the opening size changes, it needs a building permit in Montgomery County and in most jurisdictions.
| Project | Window-to-patio-door conversion |
|---|---|
| Permit | Required when the opening size changes |
| Structure | New header; engineered beam if the wall is load-bearing and the span requires it |
| Door options | Sliding, French, multi-slide, lift-and-slide, bi-fold |
| Finish work | Siding or brick, trim, drywall, paint |
The steps, in order
- Check the wall. Is it load-bearing? What's above the opening: floor joists, a roof, a second-floor window? Any wires, pipes or ducts inside?
- Choose the door and size. The door's rough opening sets the new framing. Taller doors may mean raising the header.
- Permit. Drawings showing the new opening and header go to the permit office before work starts.
- Temporary support and demolition. Shore the wall if needed, remove the window, cut siding or brick and cut the wall down to the floor.
- Framing. New header, king and jack studs, and a level, solid floor at the threshold.
- Weatherproofing. Sloped sill pan, flashing tape and water-resistive barrier lapped correctly.
- Install and adjust the door.
- Finish. Exterior trim and cladding, interior drywall, casing, flooring transition and paint.
Brick houses
Many Montgomery County colonials and DC rowhouses are brick. Cutting brick for a wider opening needs a new steel lintel or support for the brick above, and clean toothing-in at the sides. It adds time but gives the most finished result.
Which door goes in the new opening?
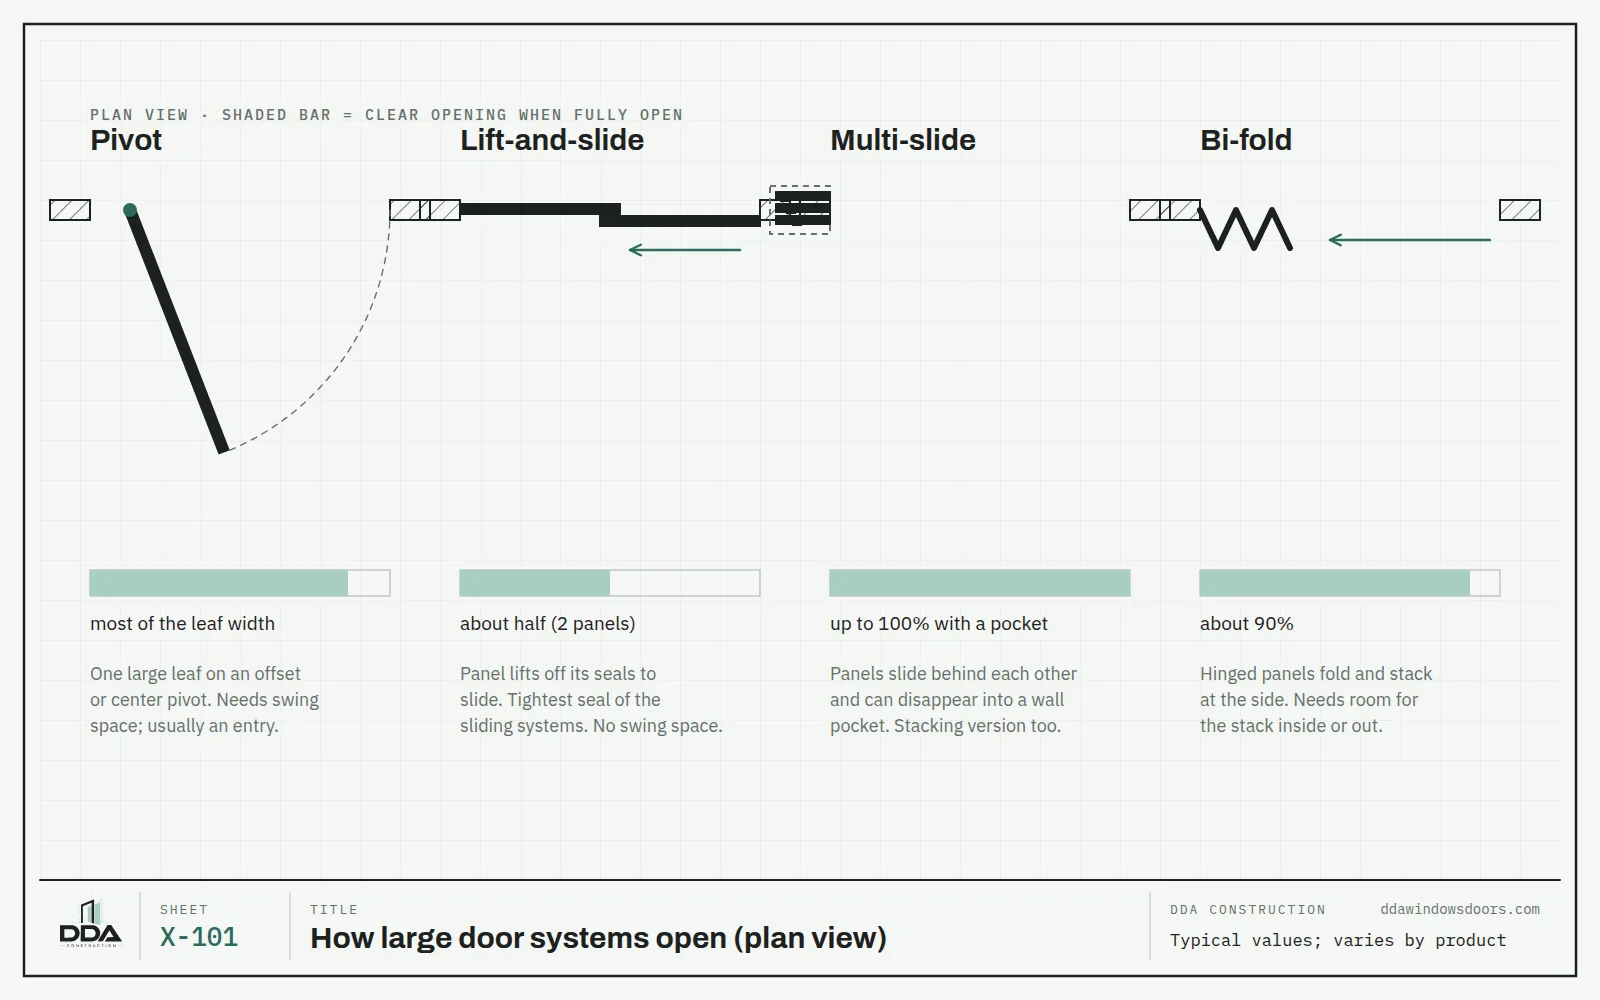
A standard sliding door fits most conversions. French doors suit traditional houses but need swing space. For wider openings, a multi-slide or bi-fold opens more of the wall, and a lift-and-slide gives the best seal on tall glass. See how these systems compare.
Permits by area
| Where | What applies |
|---|---|
| Montgomery County, MD | Permit through DPS; same-size replacement is exempt, a changed opening is not. Rockville and Gaithersburg issue their own. |
| Washington, DC | Permit through the Department of Buildings; historic properties also need Historic Preservation Office clearance. |
| Northern Virginia | The state code exempts only replacements that don't change the framed opening, so a conversion needs a local permit. |
Questions
Do I need a permit to turn a window into a door?
Yes, in almost every case, because the opening size changes. Montgomery County exempts only window and door replacements that keep the same opening size and clear opening.
Do I need an engineer?
If the wall is load-bearing and the new span is wider, the header or beam should be sized properly, and the permit office may ask for engineered sizing.
Can you convert a window in a brick wall?
Yes. It needs support for the brick above the new opening and careful cutting at the sides.
What door is best for a converted opening?
A sliding door for most, French doors for traditional houses, and multi-slide, bi-fold or lift-and-slide for wide openings.
Sources
- Montgomery County DPS: Home improvements, permit or no permit
- DC Office of Planning: Building permits for historic property
- Virginia Uniform Statewide Building Code, 13VAC5-63-80 (Section 108)
Written and reviewed by DDA Construction · Updated September 2026